Every liner in service is somewhere on a countdown, and almost nobody knows where. The mill runs, the product stays in spec, and then one morning a patch of shell shows through and the whole line stops for three days. The wear itself was never sudden. Between the last good inspection and the failure, several millimetres of ceramic went somewhere — the only question is whether anyone was measuring while it happened.
This is not an argument for inspecting more often. It is a method for turning three thickness readings into a date, so the shutdown lands in a planned window instead of on a Friday night.
The Three Numbers You Need Before Any Calculation
A wear estimate needs a start, a floor and a rate. Most plants have the first, guess the second, and never establish the third.
Start is the as-installed thickness, measured — not the nominal figure on the drawing, because a cast or pressed liner arrives with its own tolerance and a machined one does not. Write it on the shell next to the access hatch; it costs nothing and outlives the maintenance manager who installed it.
Floor is the thickness at which the liner stops doing its job. That is not zero. It is the point where remaining ceramic can no longer absorb the impact of the largest ball in the charge without cracking, and where the shell behind it is no longer protected from slurry. Many plants set this between 40 and 60 percent of original thickness; the right figure depends on ball size and on how much risk the shell carries, so state it explicitly and keep it in the maintenance plan rather than in someone's head.
Rate is the only number that requires patience. It comes from two readings taken a known interval apart.
Turning Thickness Into a Date
The arithmetic is deliberately simple, because a number a planner can reproduce is a number a planner will trust:
Wear rate = (thickness at t1 − thickness at t2) ÷ hours between readings × 1000, in millimetres per 1000 hours
Remaining life = (current thickness − floor thickness) ÷ wear rate × 1000, in hours
A worked example. A liner installed at 25 mm reads 19 mm after 6000 hours. The rate is 6 mm over 6000 hours, or 1.0 mm per 1000 hours. With a floor of 10 mm, the remaining life is (19 − 10) ÷ 1.0 × 1000 = 9000 hours. At 6000 running hours a year, that is a replacement window about eighteen months out — long enough to schedule, short enough to budget for.
Two cautions make the number usable rather than decorative. First, wear is rarely linear: the rate usually rises in the second half of life as the surface roughens and the charge path changes, so recompute at every reading instead of extrapolating from the first pair forever. Second, measure the same points every time — a grid marked on the shell, not "wherever the technician can reach" — because point-to-point variation on a mill liner is large and mixed locations produce a trend line that means nothing.
What Moves the Rate
Five variables explain most of the difference between two plants running what looks like the same duty:
Ball size and charge. Larger balls deliver more impact energy per contact. A charge that has drifted upward in ball diameter wears the liner faster at the same tonnage.
Mill speed. Above the point where the charge starts to centrifuge, the wear pattern changes from impact to sliding abrasion and the rate climbs steeply.
Solids loading and particle shape. Angular silica at high solids is the classic liner eater; rounded or softer feed at the same concentration is gentler by a wide margin.
Ball material. A charge of worn, out-of-round media concentrates contact on a few points and accelerates local loss. Media change intervals belong in the same plan as liner inspections.
Chemistry and temperature. Acid or alkali service adds a corrosion term on top of abrasion, and the two together remove material faster than either alone — which is why zirconia, inert across the usual acid and alkali range, holds up where an infiltrated composite would not.
Why a 0.005 mm Fit Changes the Life
Fit tolerance sounds like a manufacturing detail until you watch what slurry does with a gap. A liner that does not sit flat against the shell leaves a void, the void fills, and the fill becomes a working surface that abrades the back of the ceramic and the shell at once. The visible face still looks healthy while the part fails from behind — one reason failures read as sudden.
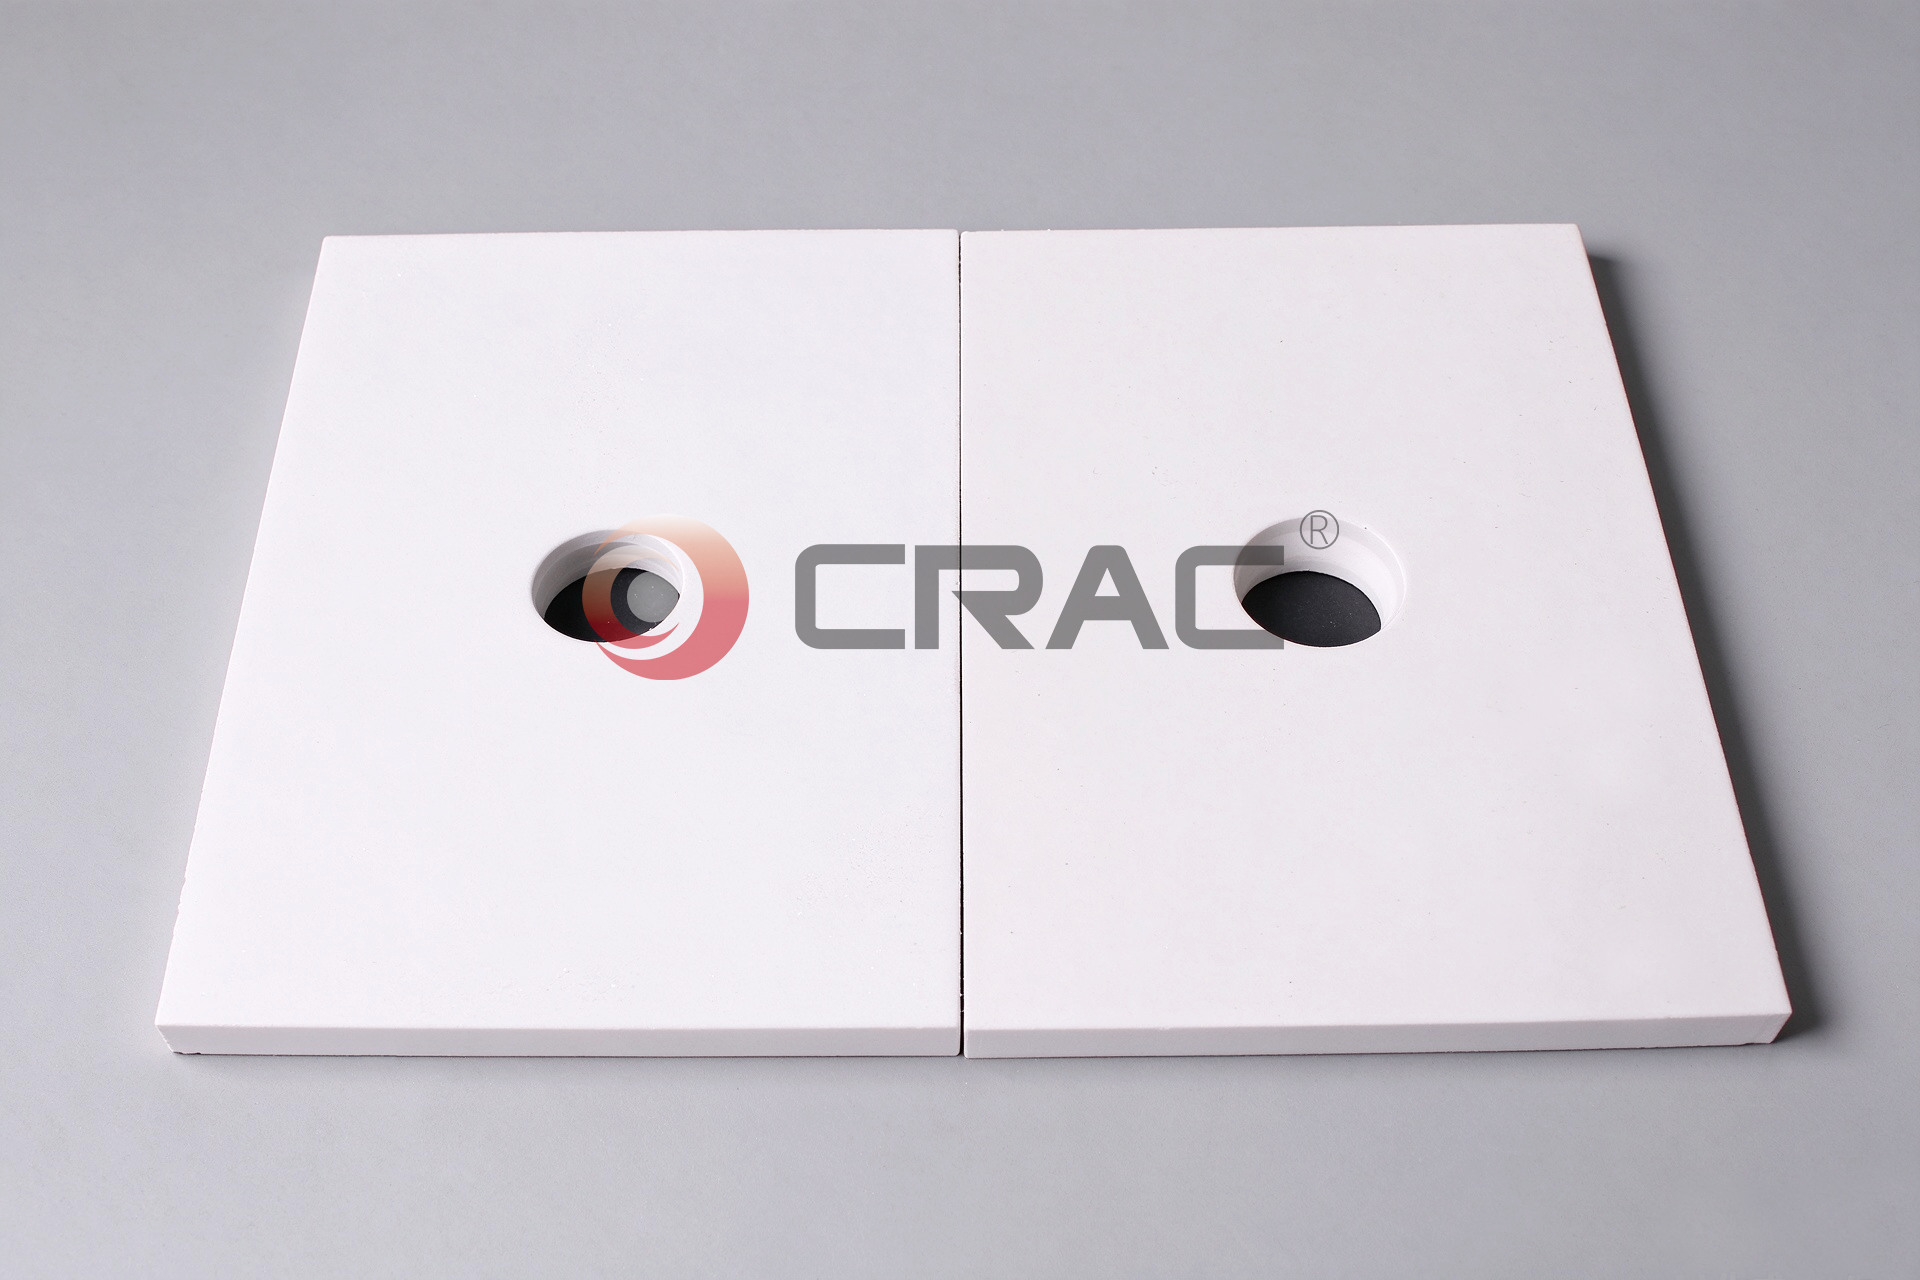
Precision-machined zirconia liners are held to a machining tolerance of 0.005 mm specifically so the seating face can be brought into contact rather than shimmed close. The same capability allows shaped and curved forms to be produced by five-axis machining, so a liner can follow a non-cylindrical shell instead of being a flat tile that meets it at the edges. The range of standard forms is on the precision zirconia ceramic liner page, and the machined variant on the machined liner page.
One more fit consideration is usually overlooked: thermal expansion. Zirconia sits near 11 parts per million per kelvin over the 40 to 400 degree range, which is close to carbon steel. That similarity matters — a lining whose expansion tracks the shell will not loosen through temperature cycling, whereas a material that expands differently needs a compliant fixing system designed in from the start.
Steel Versus Ceramic: Four Costs, Not One
The purchase price comparison is the one everyone makes and the least informative. Four lines belong in the same table:
| Cost line |
Steel liner |
Zirconia liner |
| Purchase | Lower per piece | Higher per piece |
| Replacement frequency | Baseline | Service life typically 3 to 10 times longer, per the manufacturer's data |
| Downtime per change | Same job, more often | Same job, one third to one tenth as often |
| Contamination | Iron wear debris enters the product | Non-magnetic, chemically inert; no metal pick-up |
Downtime is usually the line that decides it. A mill lining change is not a parts cost, it is a production event with a crew, a crane, a confined-space procedure and a re-charge — and the liquidated cost of the stopped line typically dwarfs the difference in purchase price by an order of magnitude. Where the product is a battery material, an electronic ceramic or a pharmaceutical intermediate, the contamination line can decide it on its own; the mechanism is set out under eliminating slurry metal contamination.
Weight belongs in the calculation too, though it is a secondary effect: at a density near 6.0 g/cm3, a zirconia lining of equal thickness weighs roughly three quarters of the steel it replaces, which eases handling during the change even where drive load is not the constraint.
The Details That Decide Whether the Number Holds
Three installation decisions move the measured wear rate more than the material choice does.
The seating face. Clean, flat and fully supported. Adhesive, where used, must be specified for the service temperature, not for convenience — a bond that softens at 80 degrees under a lining that sees 90 is a gap waiting to open.
Fixing pattern and torque. Follow the sequence and the figure. Uneven bolt loading on a brittle plate produces point stress that shows up later as a crack radiating from a hole, and that failure gets blamed on the ceramic.
The first charge. Inspect after the first few hundred hours, not after the first year. Early readings catch a seating problem while the evidence is still visible, and they also give the baseline that makes every later calculation possible.
A Log You Can Start This Week
| Column |
Why it is there |
| Date and running hours | Calendar time is not wear time; a mill on standby does not age |
| Point ID from a marked grid | Comparable readings instead of random spots |
| Thickness at each point | The raw number; ultrasonic where access is limited |
| Calculated rate per 1000 h | Reveals acceleration long before thickness reaches the floor |
| Media size and charge | Explains a rate change that the calendar cannot |
| Projected date at floor | Turns maintenance into planning, and gives purchasing a lead time |
One page per mill, updated at each inspection, is enough. The value is not the accuracy of any single reading; it is the trend, which turns "we should replace it at some point" into a month on a schedule.
Fitting the Lining to the Machine
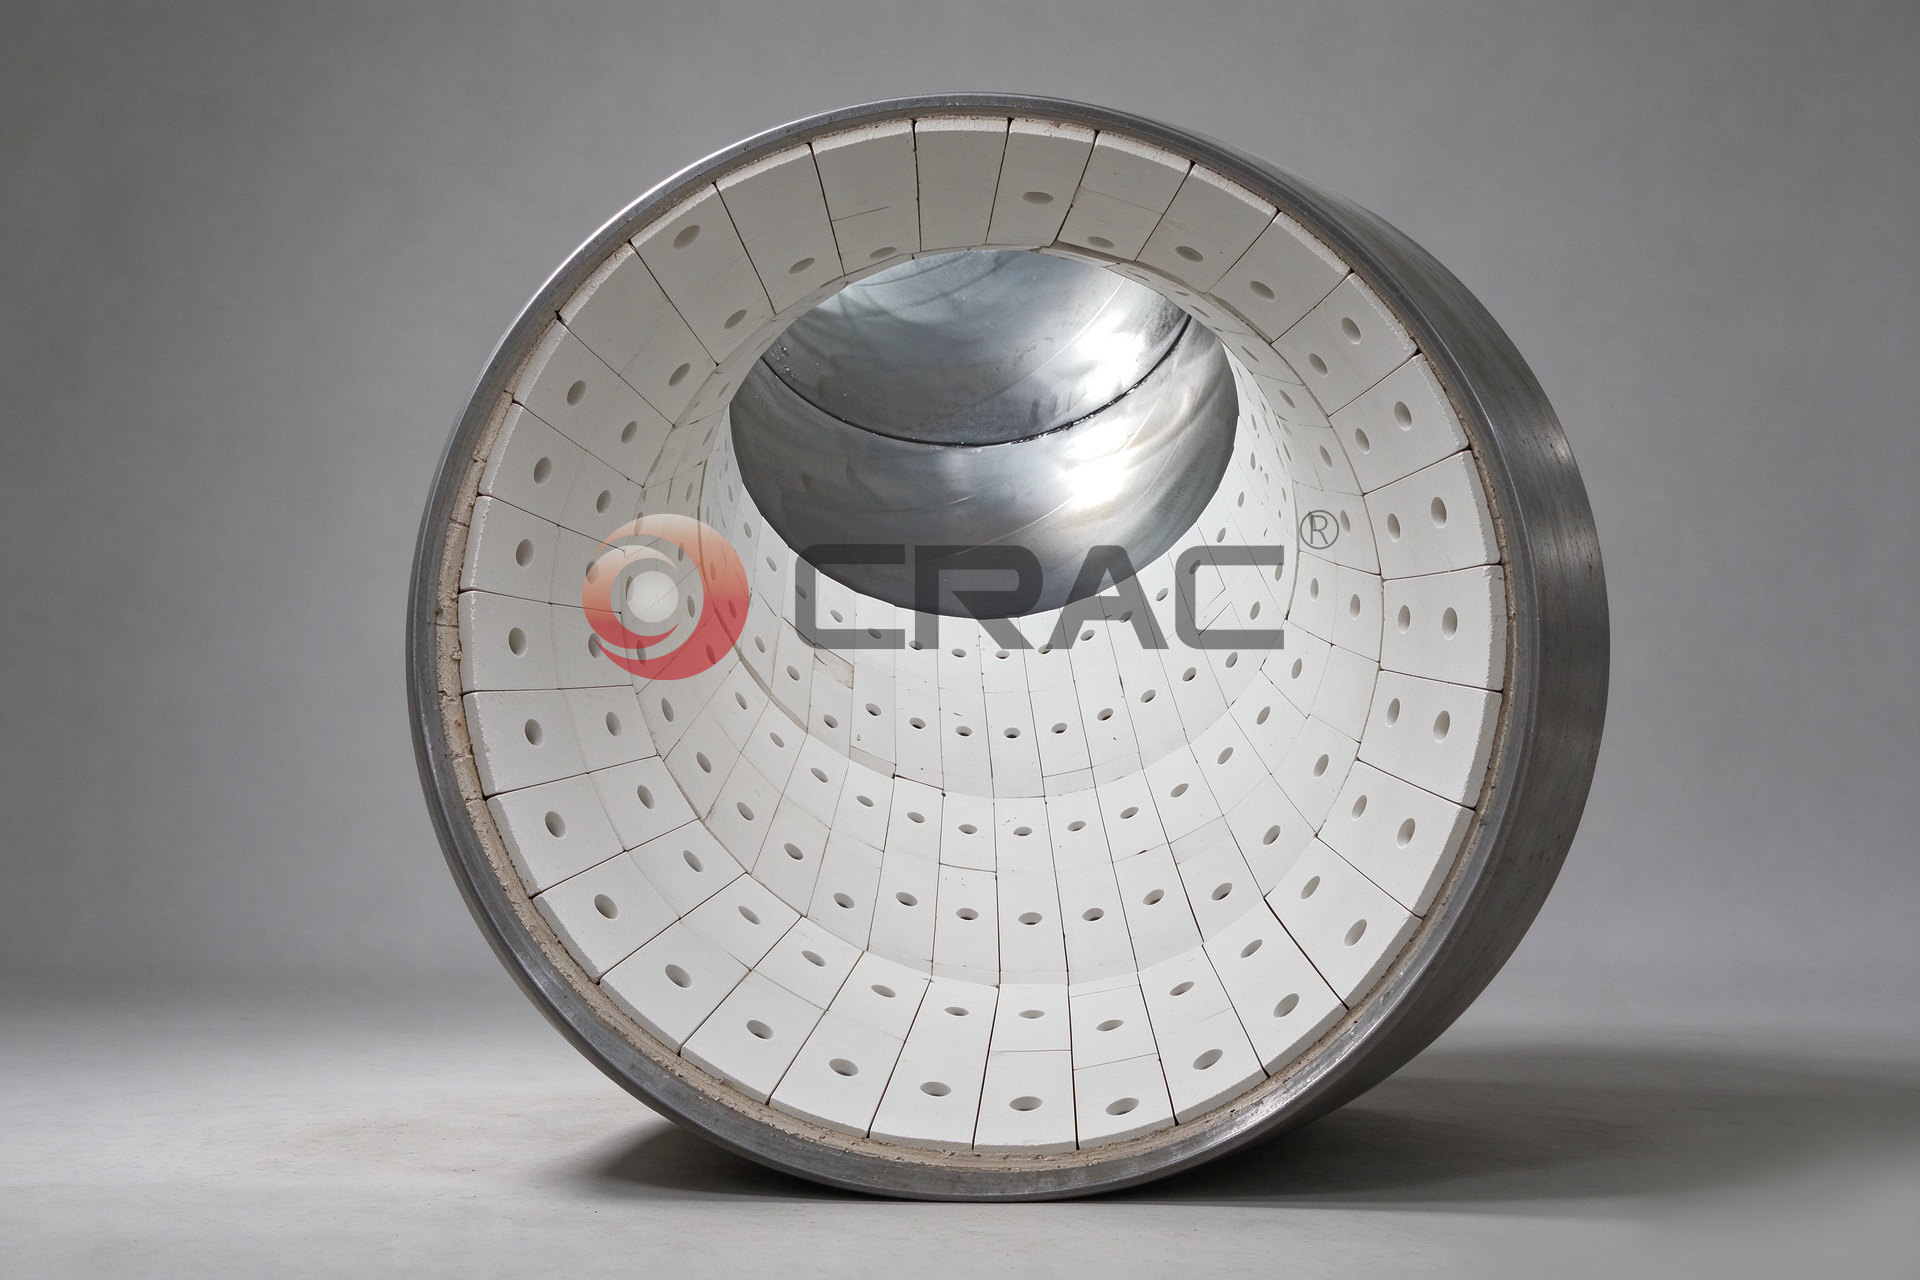
Because these parts are produced to drawing as well as from a standard range, a lining can be made to fit the shell it actually has, including curved, tapered and chute geometries that flat tiles cannot follow — see the liner range for grinding equipment and the full ceramic liner catalogue. Where the mill is a laboratory planetary unit rather than a production shell, the equivalent wear question belongs to the ball mill jar range instead. Liners rarely work alone: the surrounding wear parts are reviewed under bead mill ceramic parts and extending equipment service life, and the wider material case is summarised under zirconia in wear-resistant components.
Non-standard thicknesses, radii and fixing patterns are developed from a drawing through the OEM and ODM program. If you already have a wear log, send the two most recent readings with the shell dimensions and the replacement window can be calculated against your own duty rather than a generic figure.
Send the shell dimensions and your two latest thickness readings.